
1142 Kane Blue | Summerville | $425,000
SHOW DETAILS
1142 Kane Blue
Summerville, SC 29485
$425,000
3
BEDS
2
BATHS
2,040
SQ. FT.
1142 Kane BlueSummerville, SC 29485
For SALE
Single Family
ACTIVE
$425,000
EST. 1,069.82/MO CALCULATE
3
BEDS
2
BATHS
2,040
SQ. FT.
Property Description
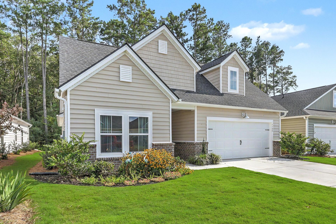
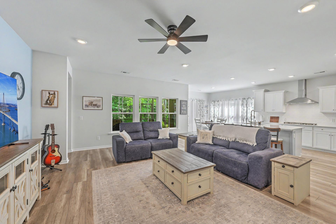
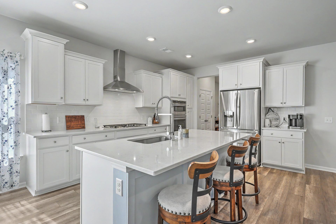
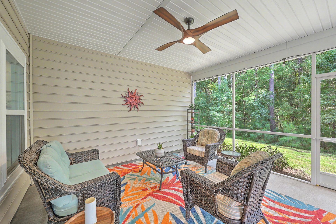
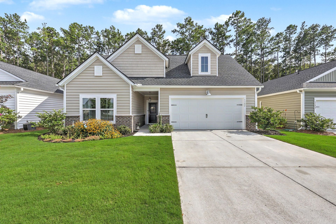
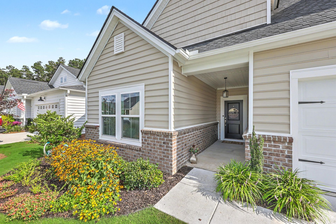
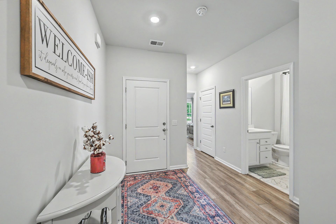
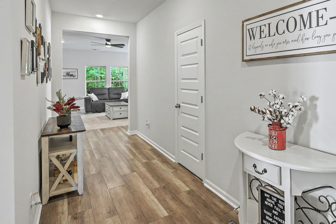
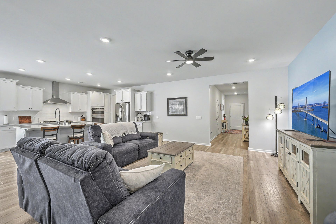
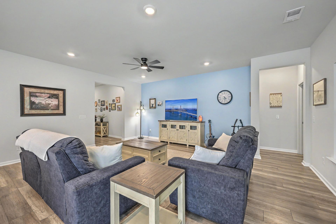
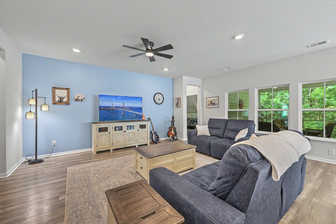
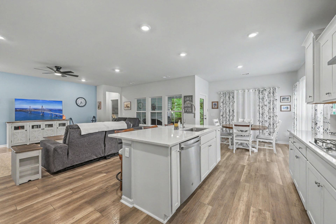
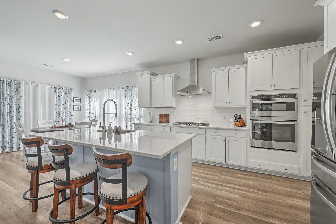
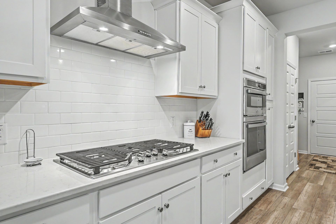
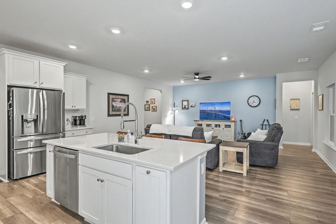
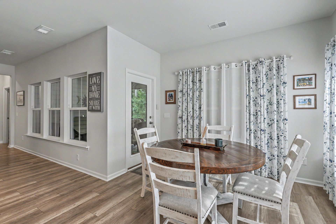
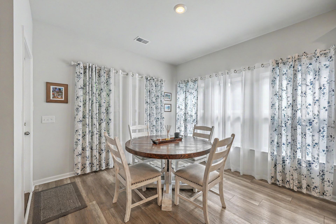
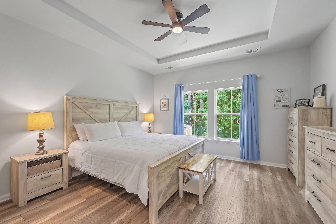
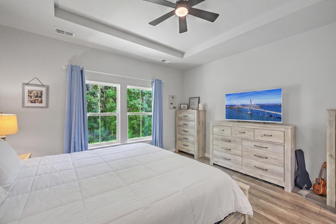
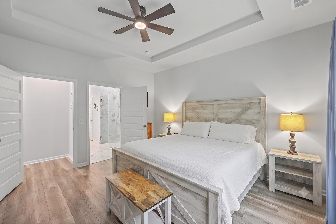
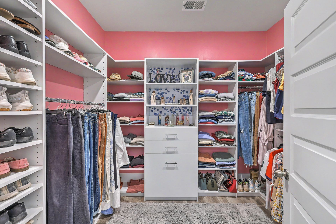
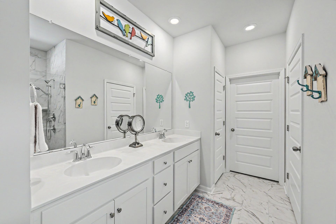
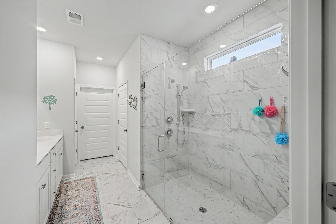
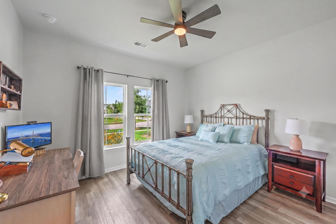
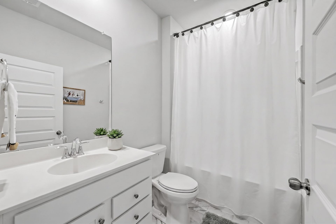
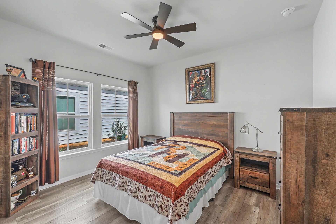
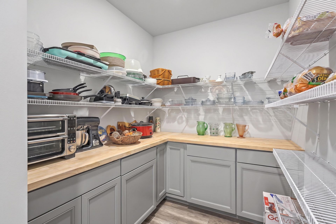
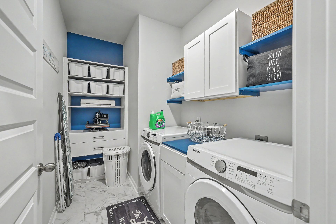
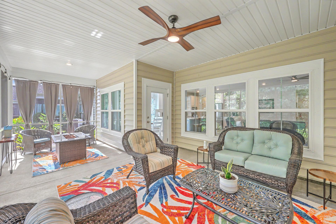
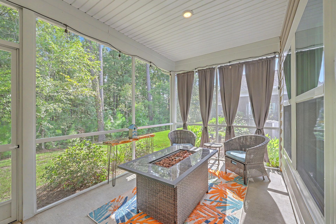
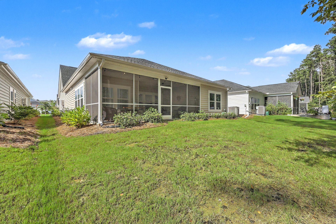
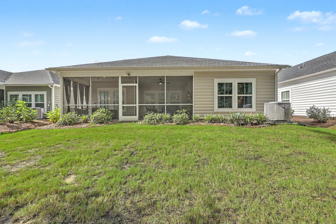
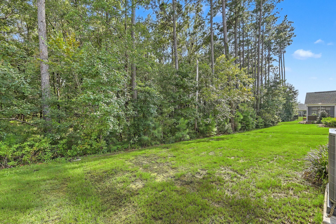
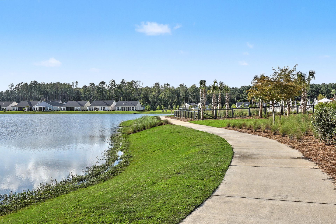
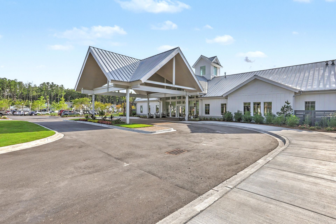
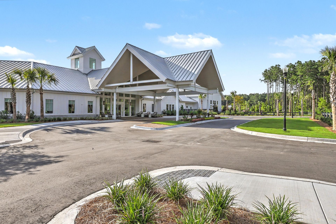
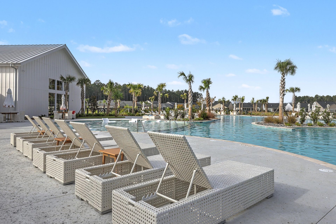
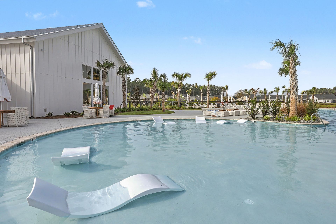
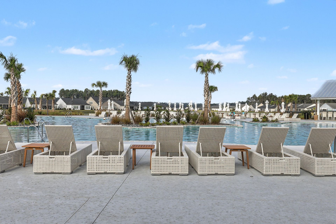
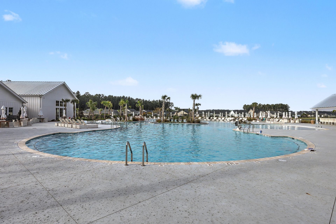
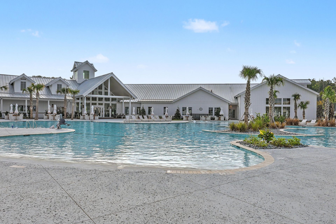
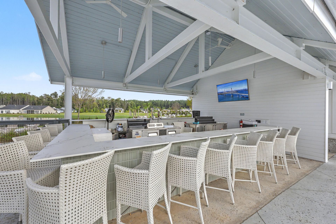
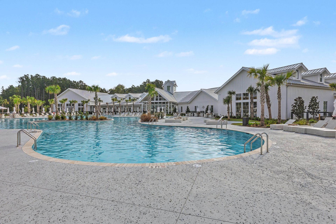
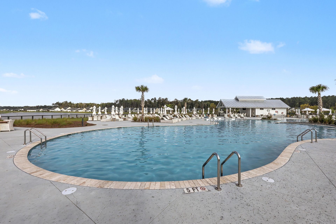
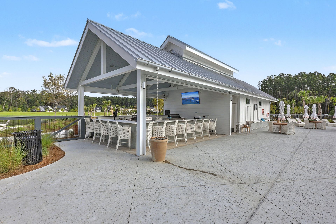
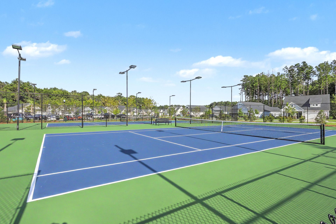
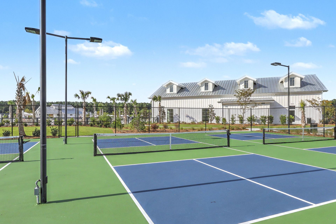
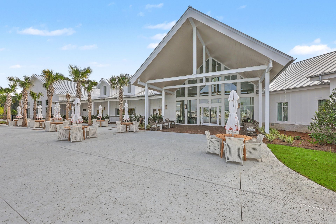
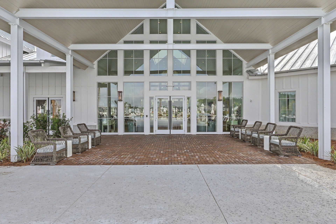
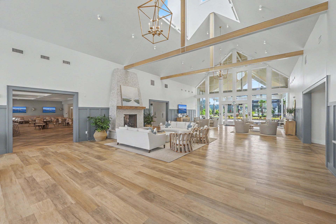
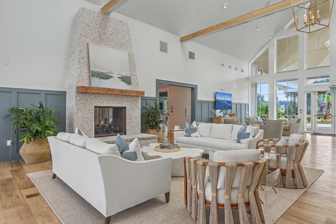
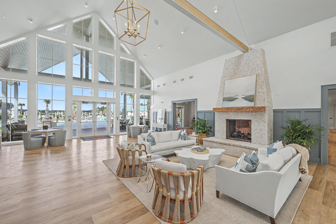
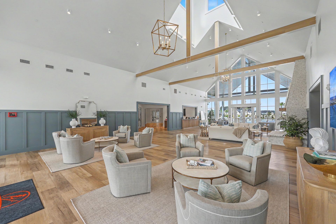
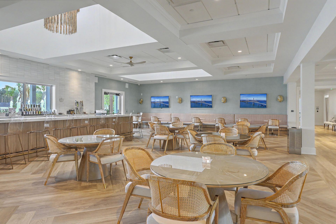
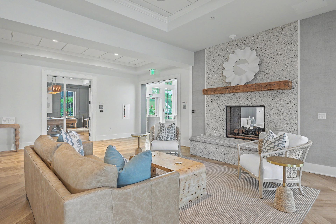
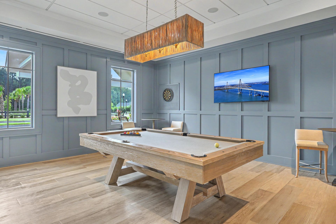
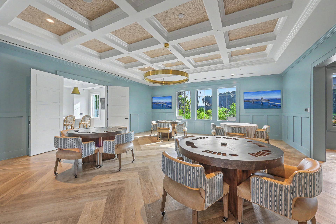
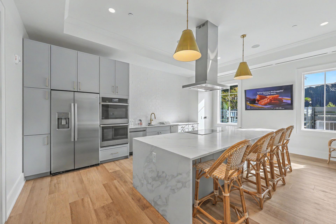
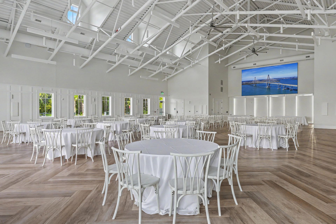
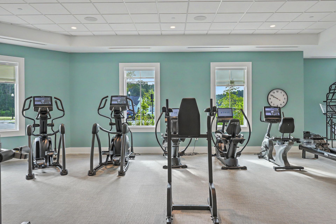
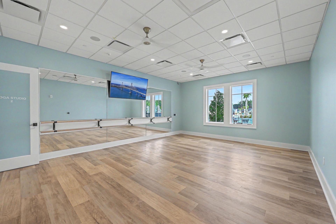
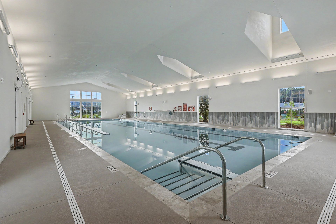
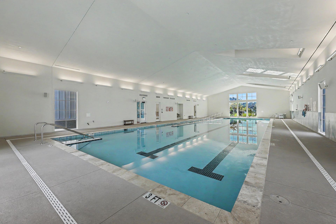
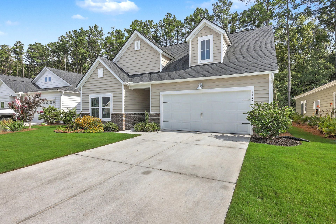
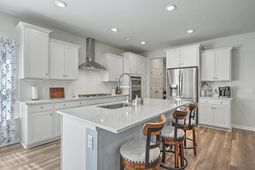
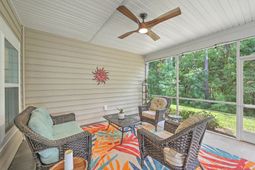
Welcome to 1142 Kane Blue Run in Horizons at Summers Corner, one of Summerville's premier 55+ active adult communities. This beautifully upgraded single-story home offers 3 bedrooms, 2 bathrooms, an open-concept floorplan, and a premium homesite backing to protected wetlands for exceptional privacy and peaceful Lowcountry views. Designed for easy, low-maintenance living, this move-in-ready home features durable laminate flooring throughout and is just a short walk to Horizons' resort-style amenities.The bright chef's kitchen is the heart of the home, showcasing white cabinetry, quartz countertops, a subway tile backsplash, stainless steel appliances, a gas range, and a large center island with bar seating that's perfect for entertaining. Just off the kitchen, an oversized walk-in pantr with open & closed shelving provides outstanding storage, while the dedicated laundry room adds everyday convenience.The spacious primary suite serves as a private retreat with a tray ceiling, custom walk-in closet, and a spa-inspired ensuite featuring an oversized zero-entry, wall-to-wall tiled shower with both a rainfall showerhead and handheld sprayer. Two additional bedrooms provide flexible space for guests, a home office, or hobbies.Step outside to the expansive screened porch where you can enjoy morning coffee, evening sunsets, and tranquil views of protected wetlands with no rear neighbors. Whether you're relaxing or entertaining, this outdoor living space offers the privacy buyers are searching for.Living in Horizons at Summers Corner means enjoying an award-winning master-planned community with resort-style amenities, a clubhouse, fitness center, swimming pool, pickleball courts, walking trails, social activities, and a vibrant active adult lifestyle. Conveniently located near historic downtown Summerville, shopping, dining, healthcare, and just a short drive to Charleston, this home combines luxury, convenience, and the best of Lowcountry living.
Property Details
- MLS ID26022426
- Property TypeResidential - Single Family
- Building Area Total2040
- Community FeaturesClubhouse, Fitness Center, Gated, Lawn Maint Incl, Pool, Park, Security, Tennis Court(s), Trash, Walk/Jog Trails
- CoolingCentral Air
- Days on Site84
- ExteriorBrick Veneer, Vinyl Siding
- Exterior FeaturesRain Gutters, Lawn Irrigation
- FlooringCeramic Tile, Laminate
- Garage4.5 car attached
- GarageY/NYes
- Gated PropertyY
- HeatingForced Air, Natural Gas
- HeatingY/N1
- Home StyleRanch
- Interior FeaturesHigh Ceilings, Kitchen Island, Ceiling - Smooth, See Remarks, Tray Ceiling(s), Walk-In Closet(s), Eat-in Kitchen, Family, Entrance Foyer, Living/Dining Combo, Pantry
- LaundryWasher Hookup, Electric Dryer Hookup, Laundry Room
- Lot Dimensions0.14 acre(s)
- Lot FeaturesWetlands, Wooded,0 - .5 Acre
- Lot Size0.14 Acres
- Other StructuresNo, Storage
- Parking FeaturesAttached, Off Street,1 Car Garage,1.5 Car Garage,2 Car Garage, Garage Door Opener
- Patio And PorchPorch - Full Front, Screened
- Roof TypeArchitectural
- SewerPublic Sewer
- Stories1.0
- WaterPublic
- Window FeaturesWindow Treatments - Some
- WoodedYes
- Year Built2023
- acres0.14
Amenities
- High Ceilings
- Kitchen Island
- Ceiling - Smooth
- See Remarks
- Tray Ceiling(s)
- Walk-In Closet(s)
- Eat-in Kitchen
- Family
- Entrance Foyer
- Living/Dining Combo
- Pantry
- Rain Gutters
- Lawn Irrigation
Listed By / Shown By

Listed and Shown By
Agency Name: Carolina One Real Estate
Agent Name: Jennifer Crawford
Agent Phone: (843) 860-9577
Web address QR Codes
1142 Kane Blue
Jennifer Crawford
©OneHomeValue
Ask A Question 1142 Kane Blue, Summerville, SC 29485



Privacy Policy / DMCA Notice / ADA Accessibility


This site is hosted, designed and copyright
© 1994 - 2026 by
Delta Media Group, Inc. -- Patent Pending --